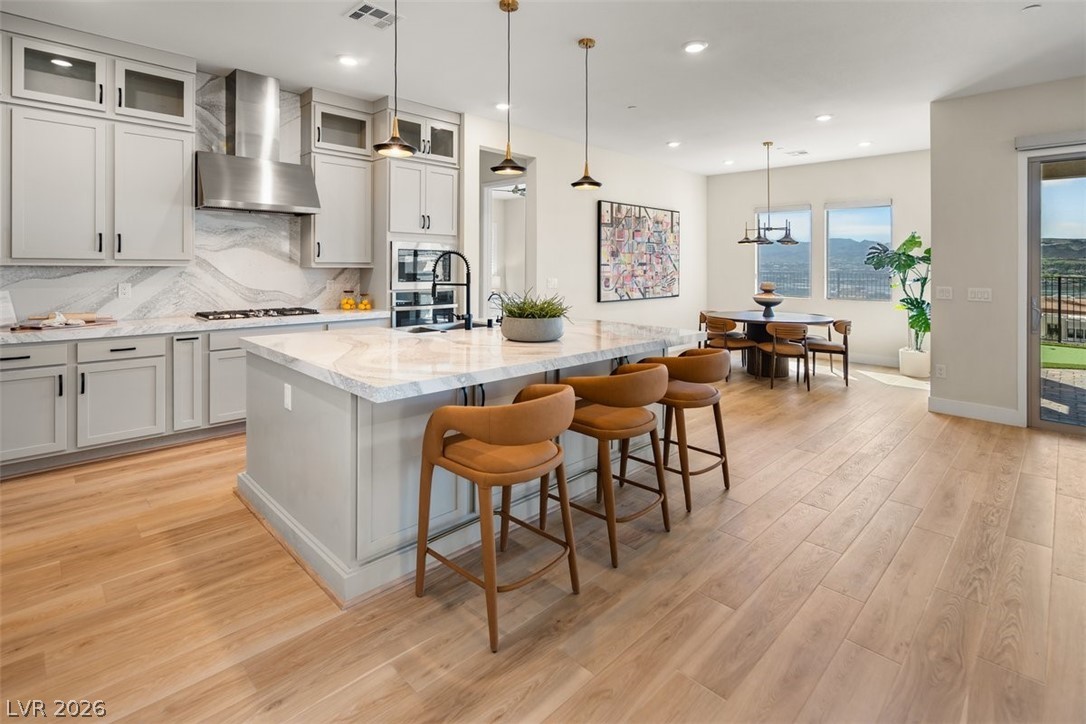
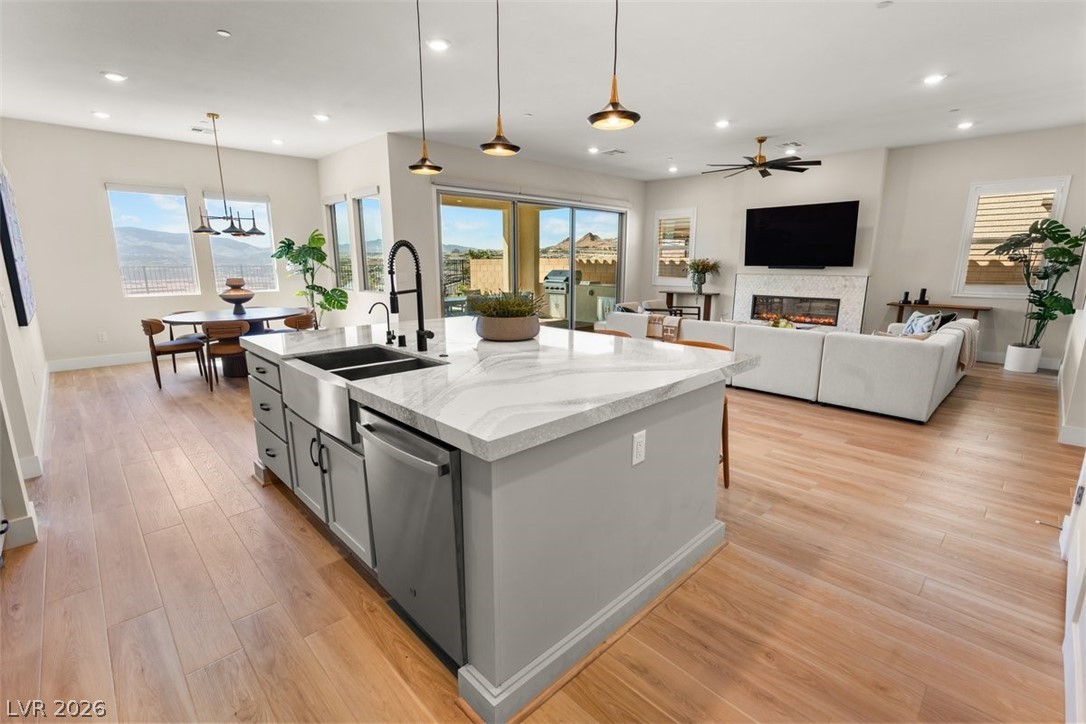
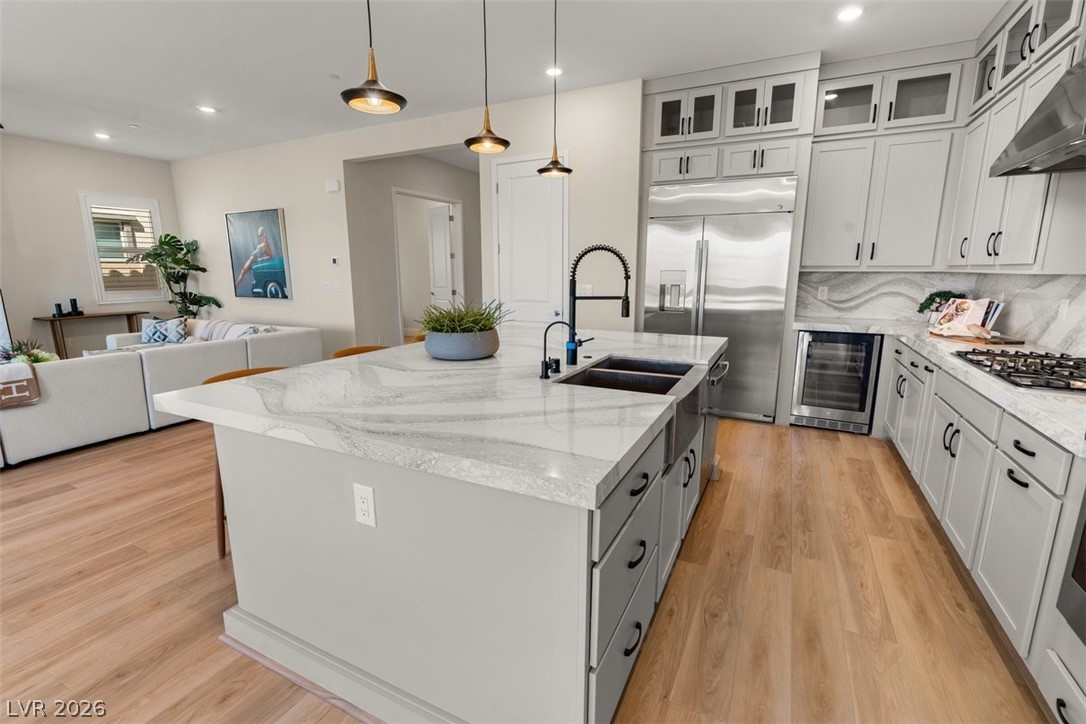
Open kitchen and dining area with a large marble island, bar stools, and mountain views through the windows.
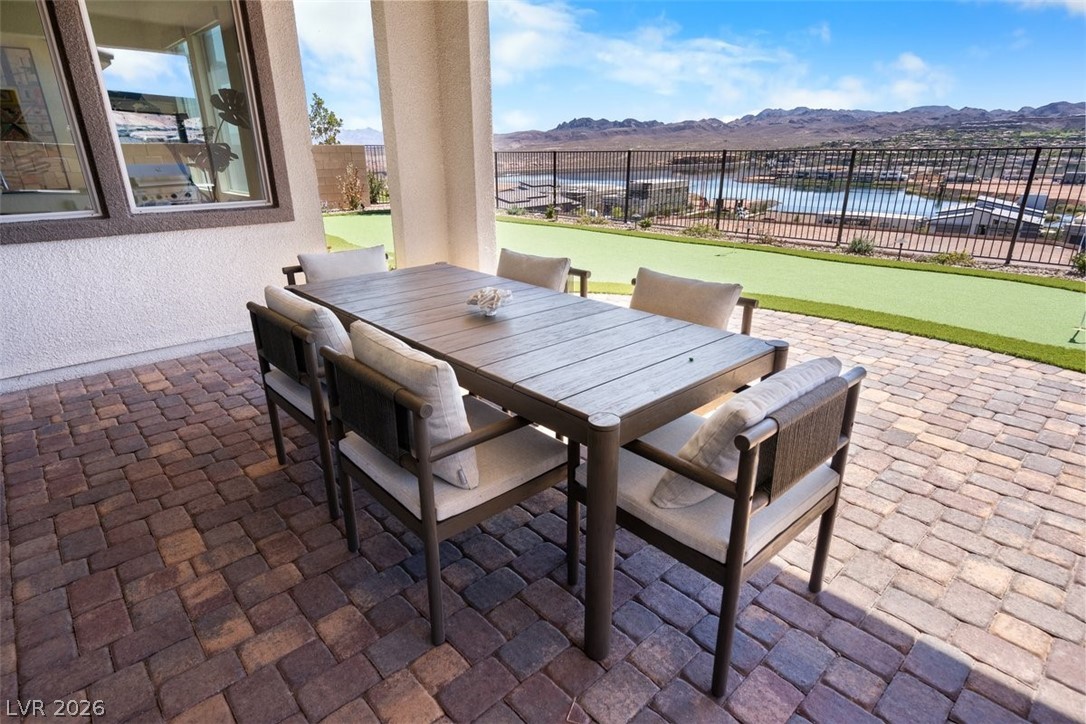
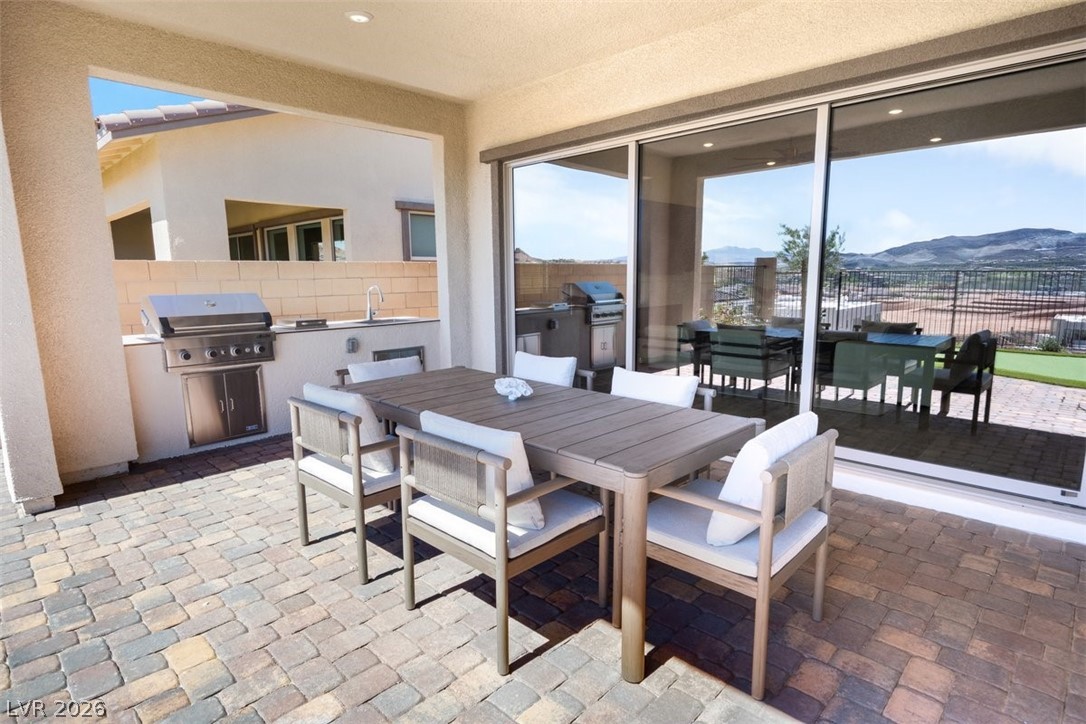
Covered patio with outdoor dining set overlooking a lake and mountains.
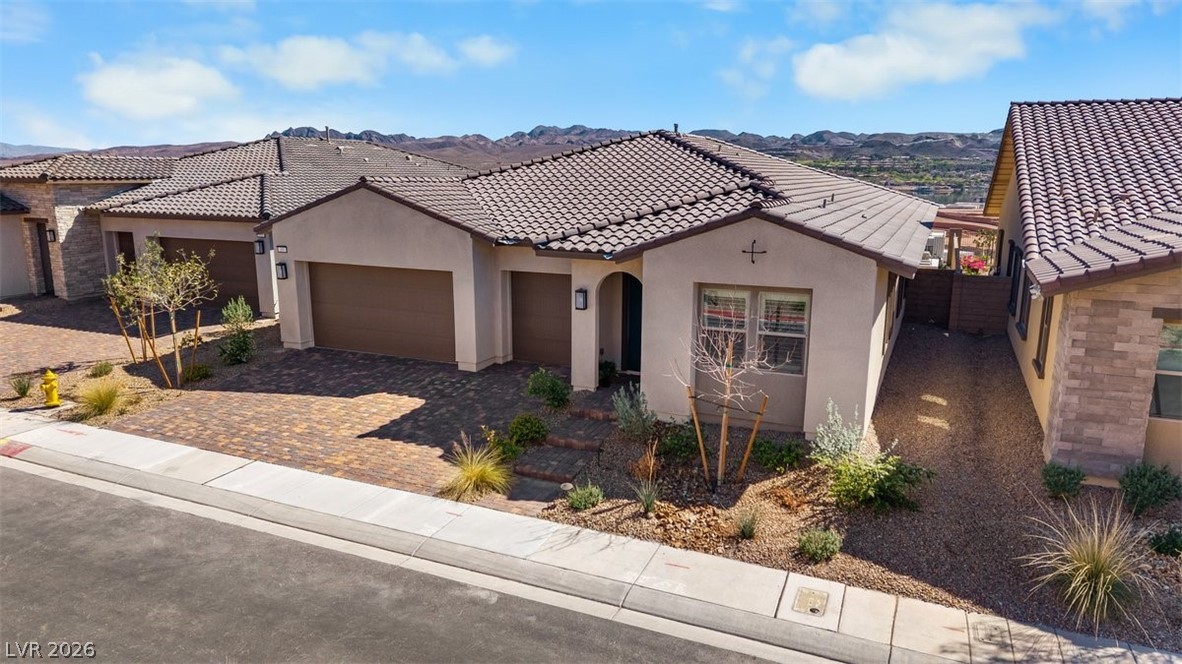
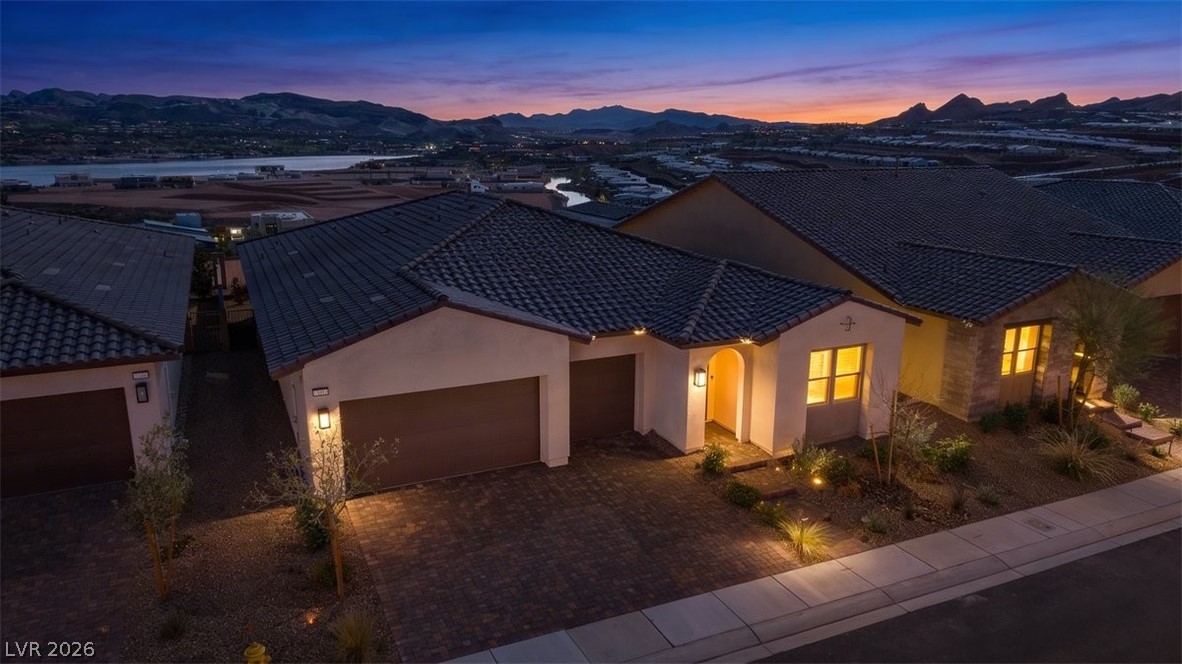
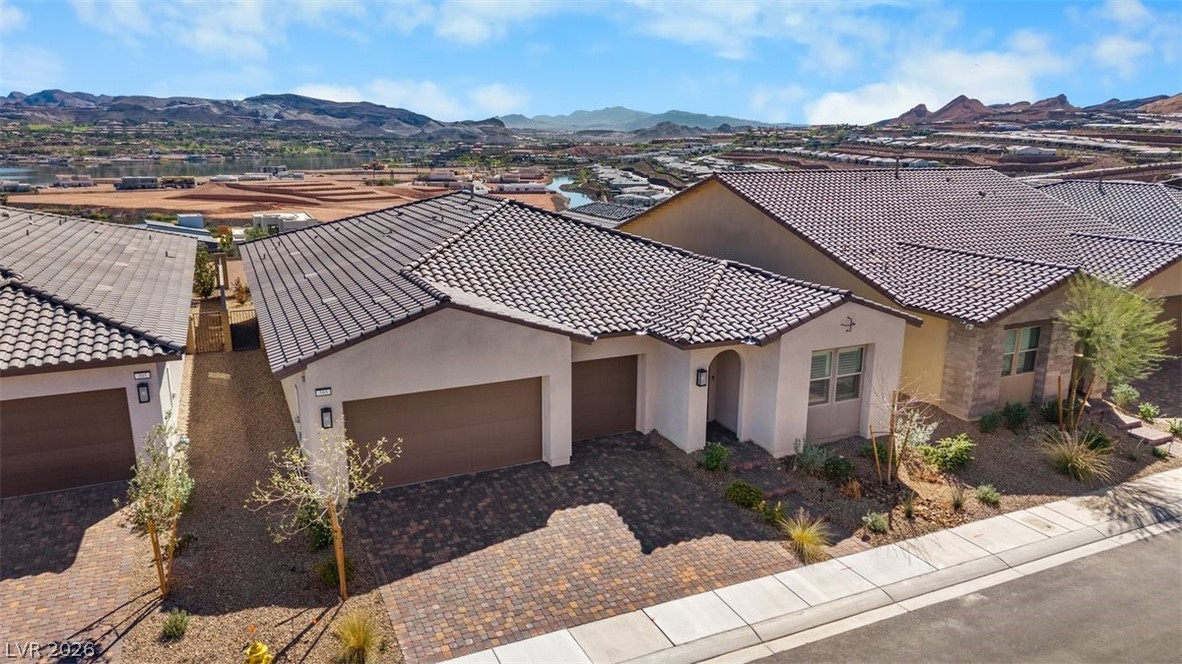
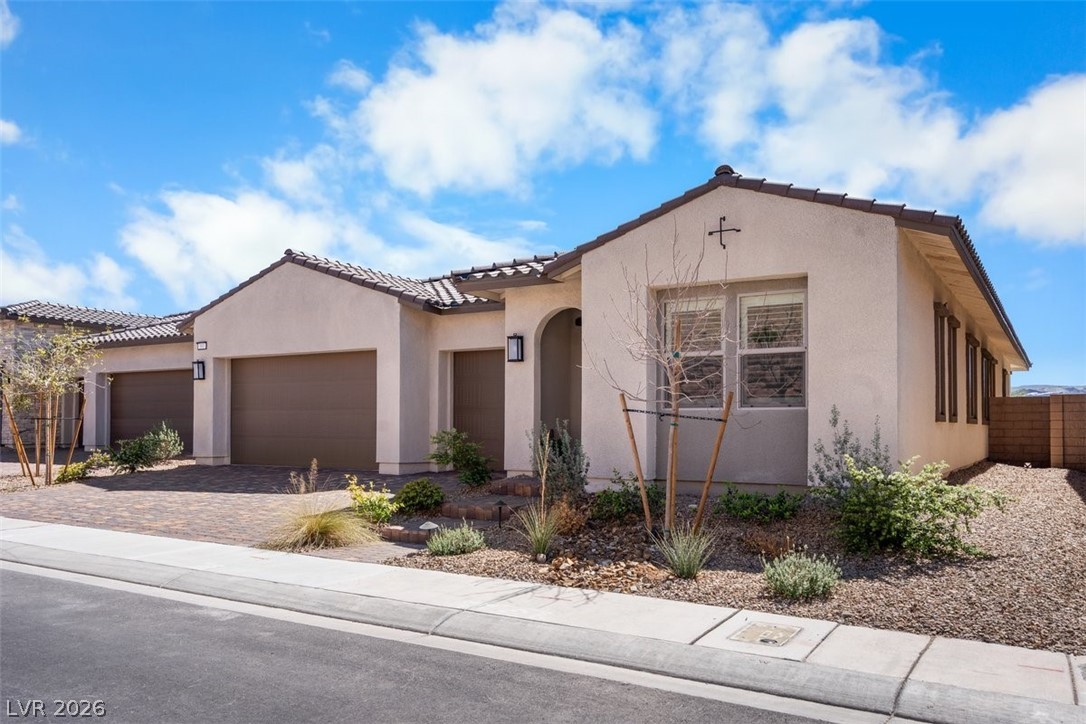
Single-story stucco home with a tiled roof, two-car garage, desert landscaping, and mountain views.
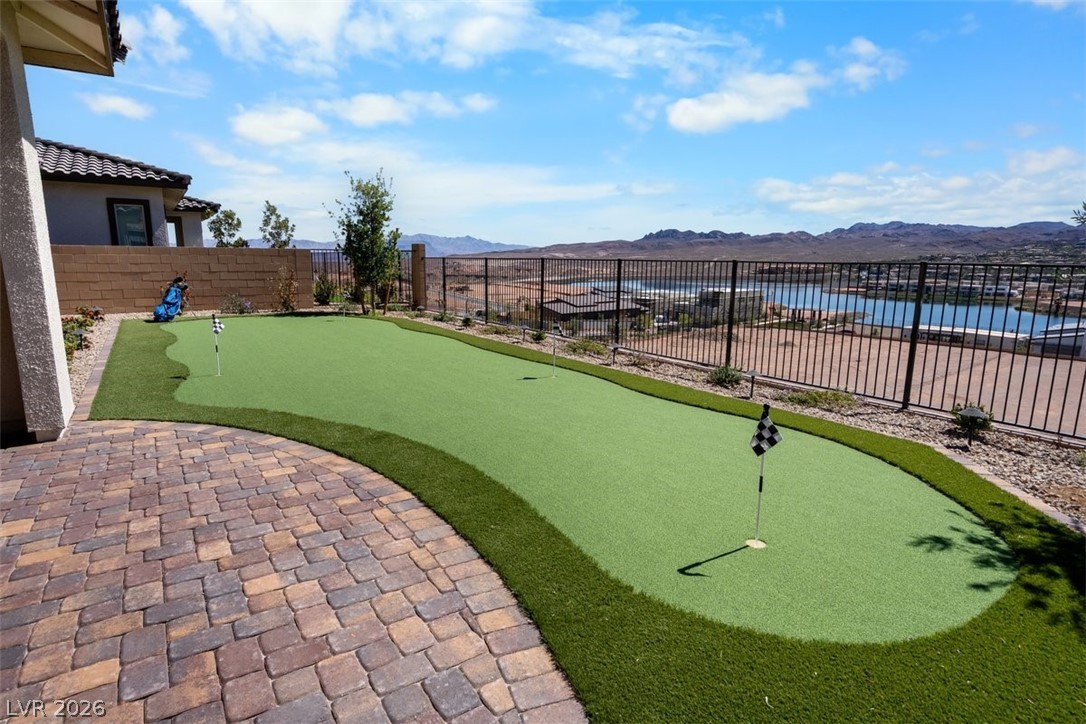
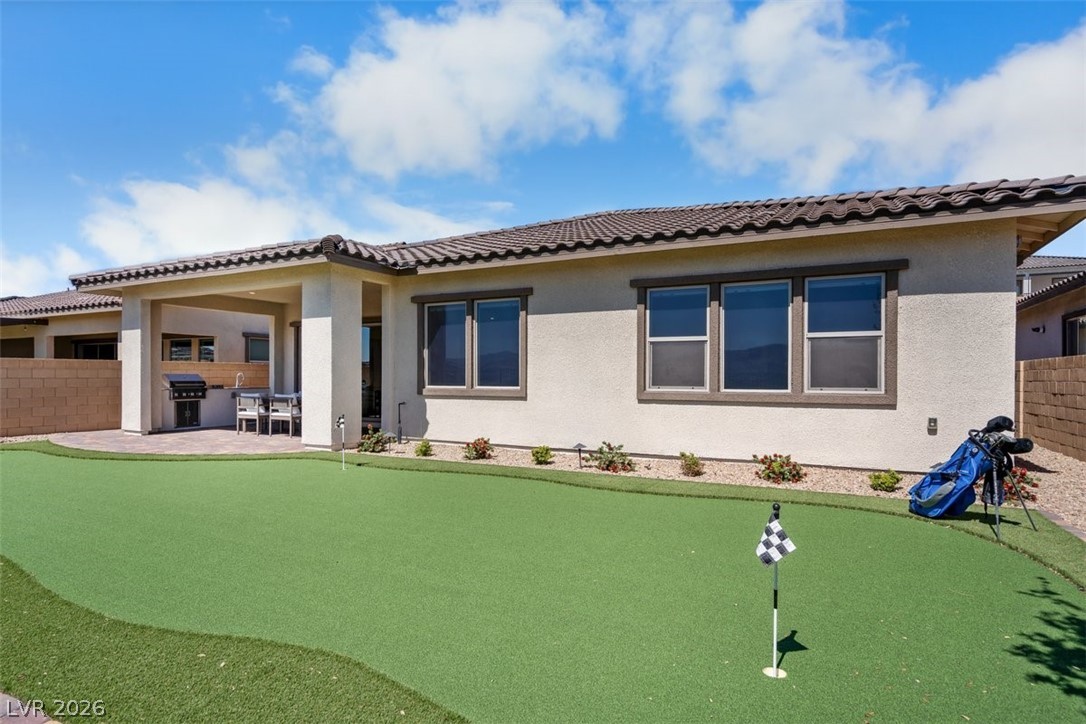
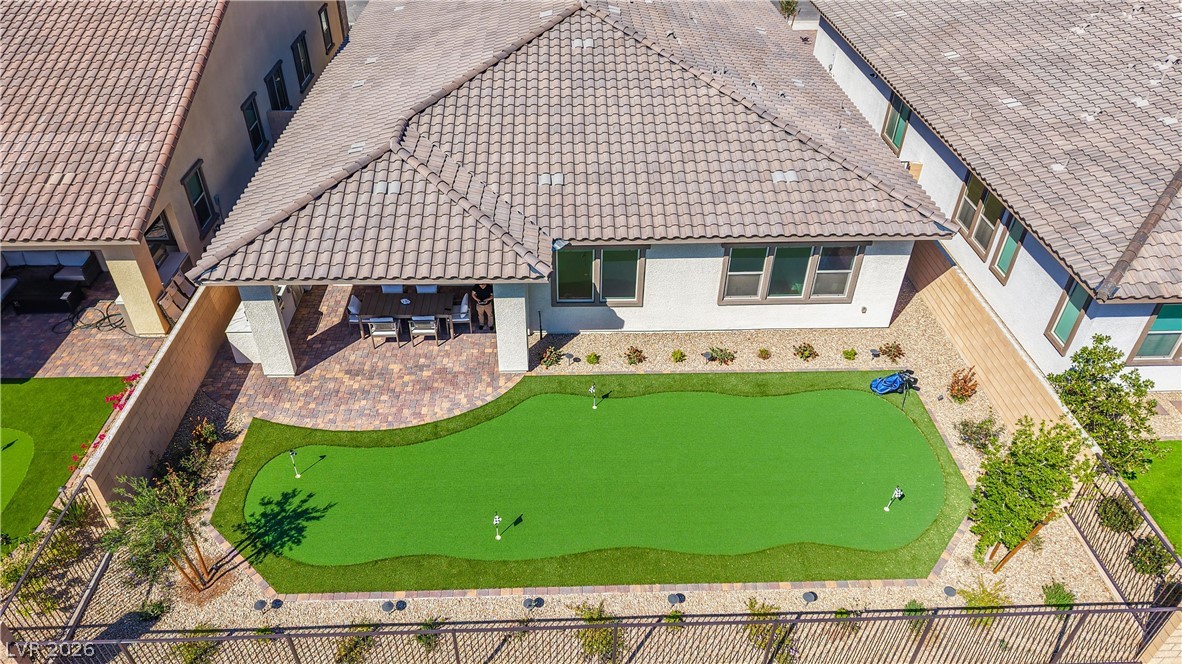
Backyard putting green with checkerboard flags, patio pavers, and distant lake and mountain views.
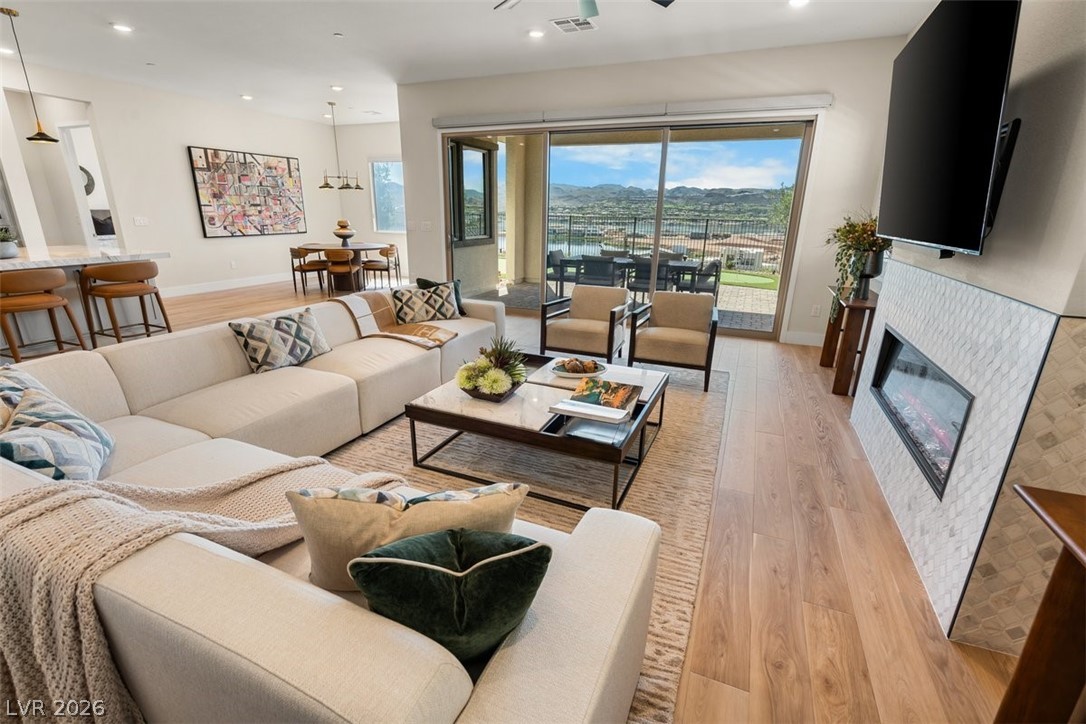
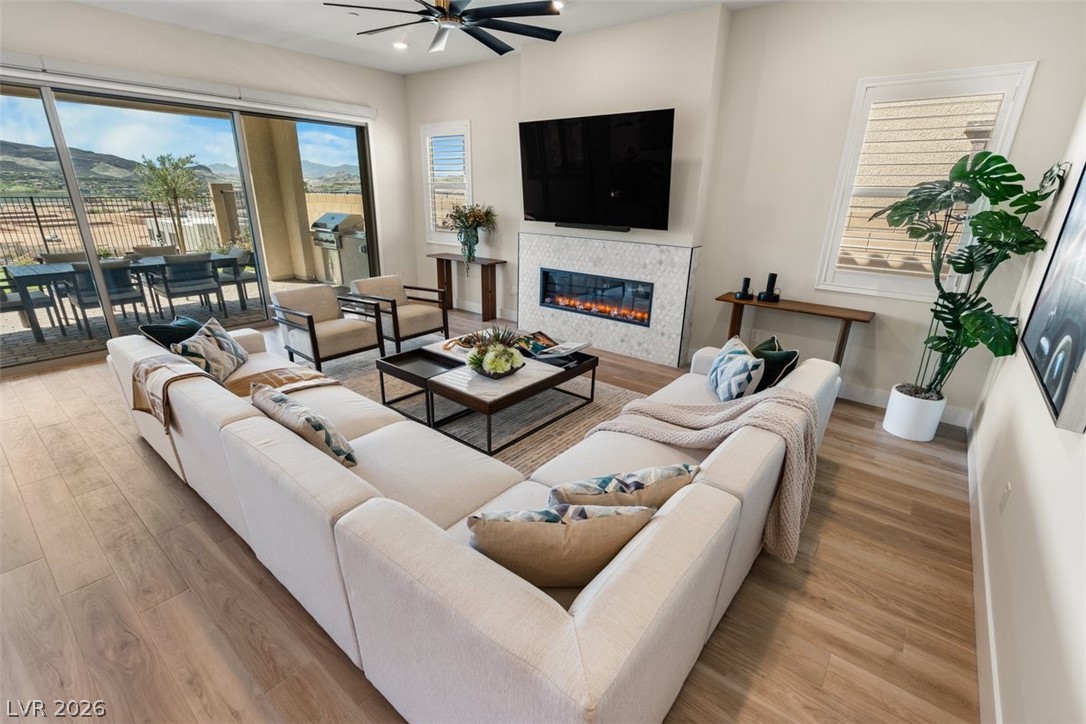
Living room with a fireplace, open dining area, and sliding doors to a mountain and water view.
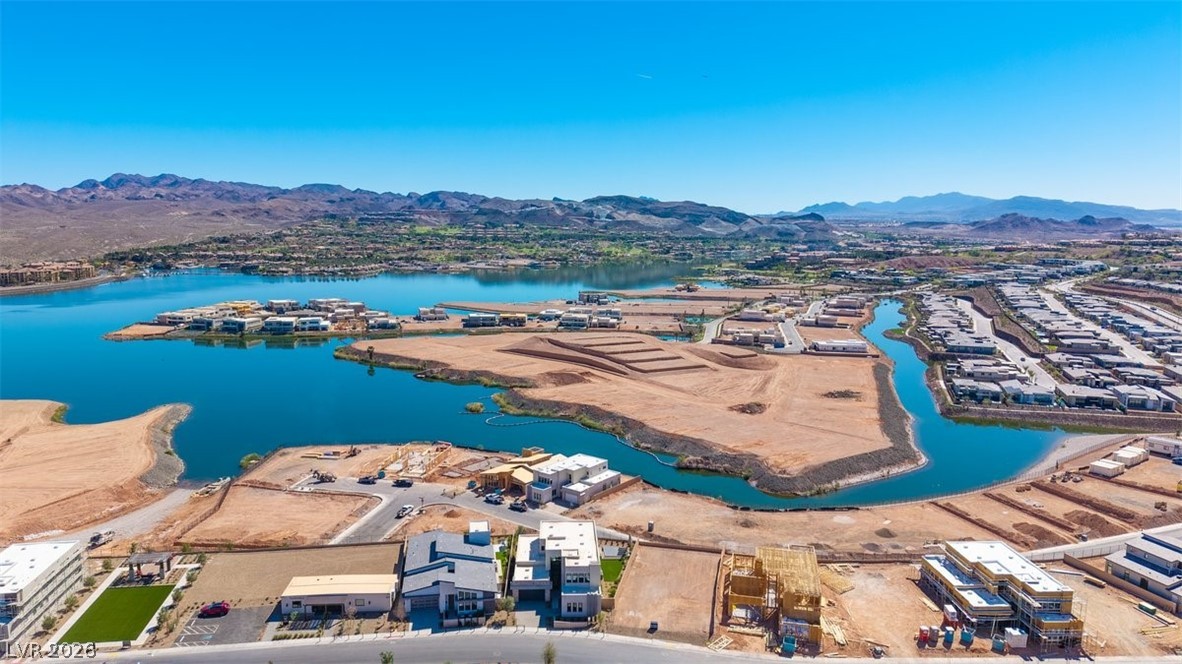
Aerial view of a lakeside development under construction, with mountains in the distance.
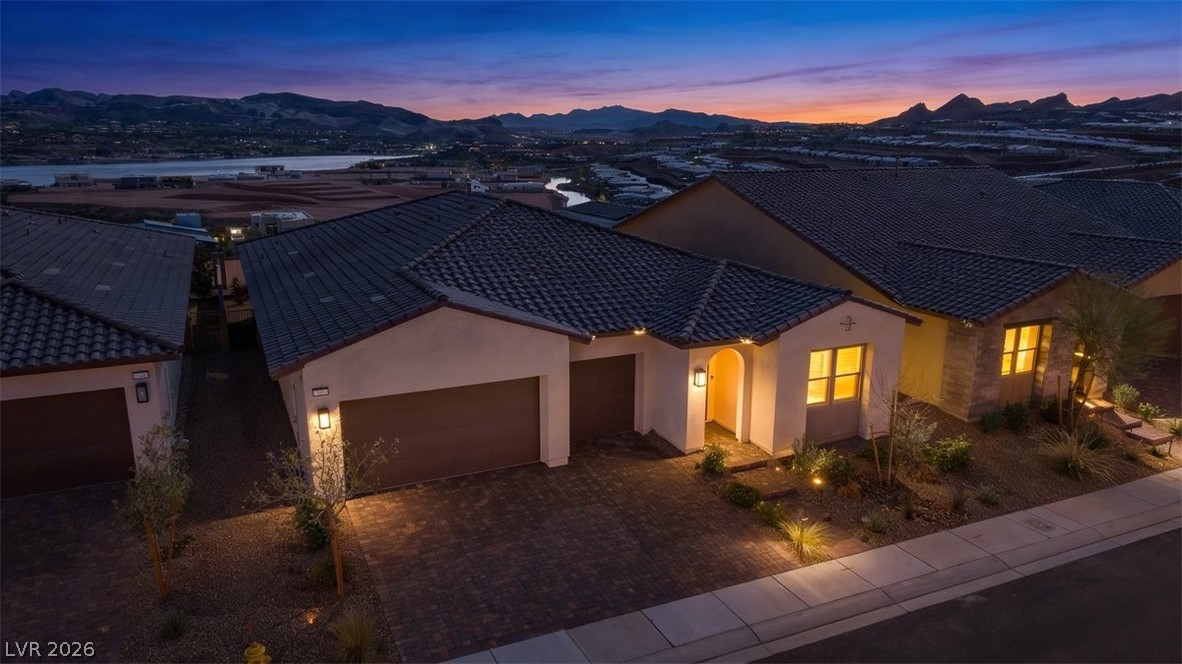
Home exterior at dusk with an illuminated arched entry and mountain backdrop.
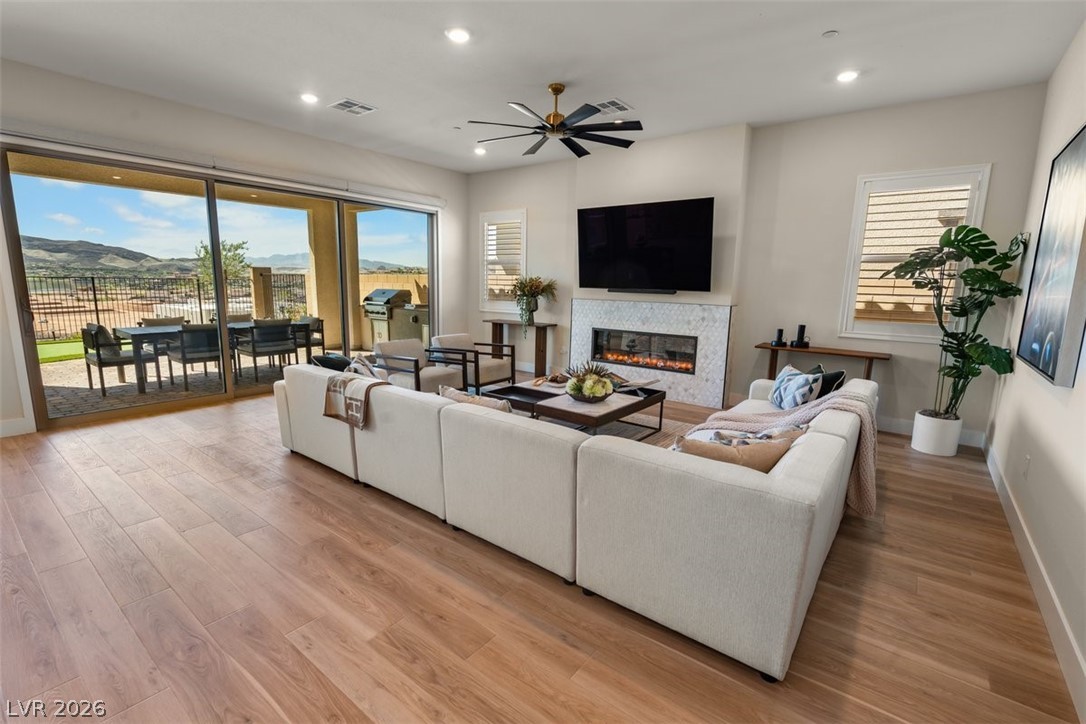
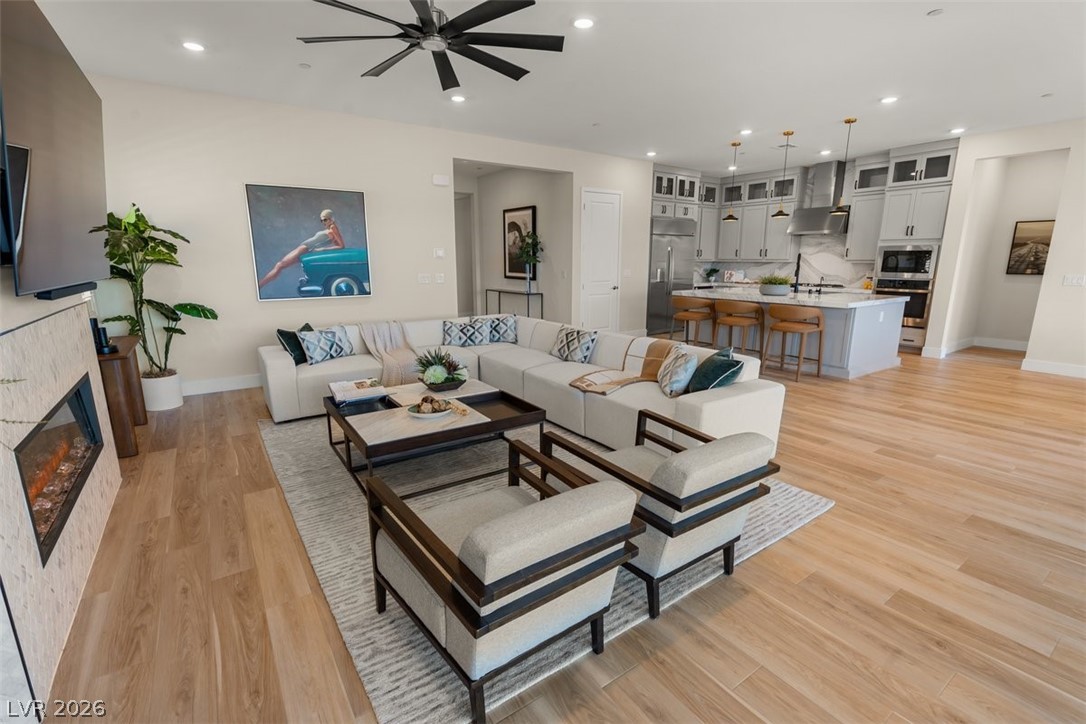
Staged living room with a white sectional, tiled fireplace, and sliding doors to a mountain-view patio.
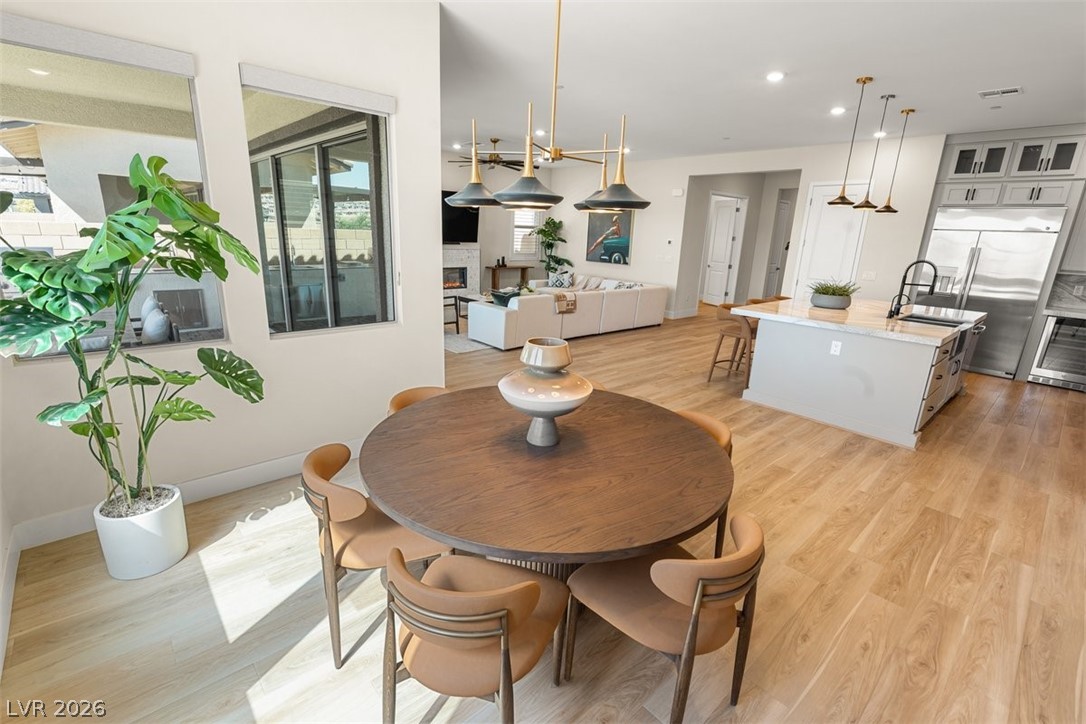
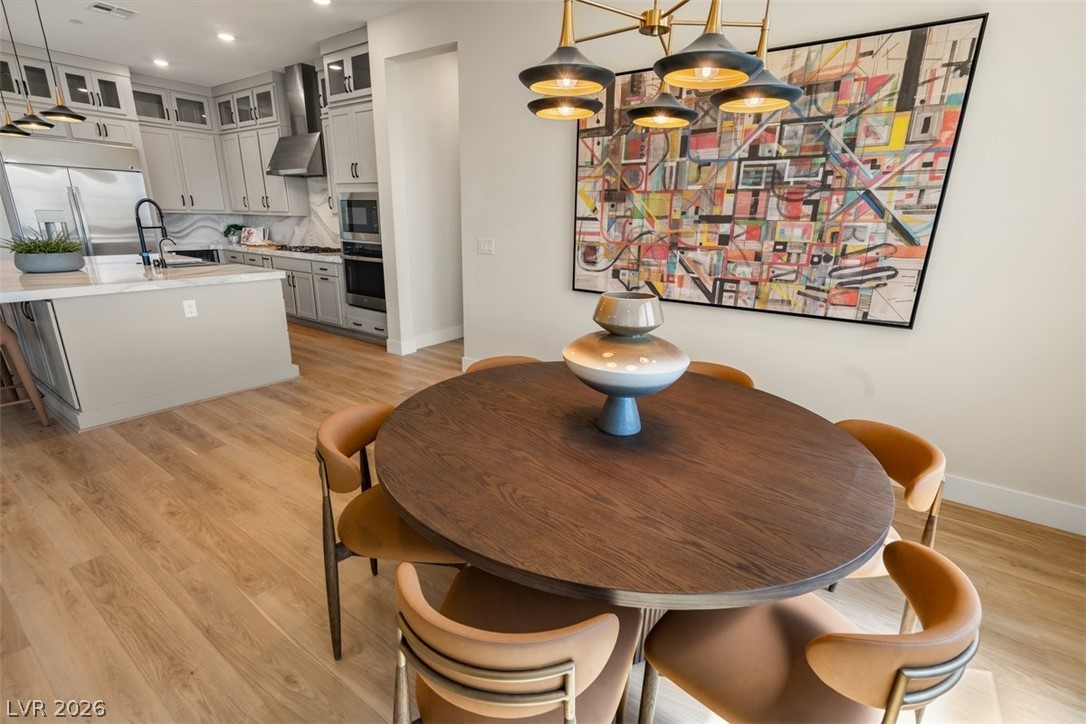
Open dining and kitchen area with a round wood table, white island, and living room beyond.
Open kitchen and living area with a large marble island, sliding glass doors, and mountain views.
Kitchen with a large marble-look island, white cabinetry, stainless steel appliances, and adjoining living area.
Living room with a modern fireplace, white sectional, and sliding doors opening to a patio.
Dining area with a round wood table beside a bright, white-cabinet kitchen and colorful abstract artwork.
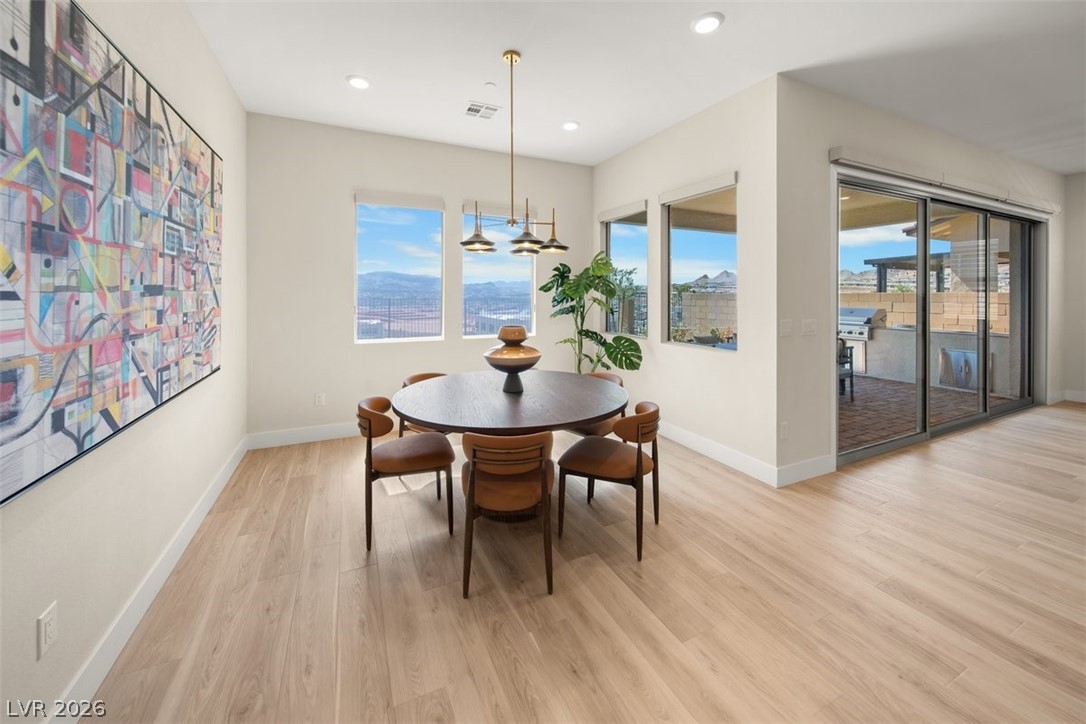
Dining area with a round table, colorful wall art, mountain views, and sliding doors to a patio.
Open-plan living room and kitchen with a fireplace, sectional sofa, and large island.
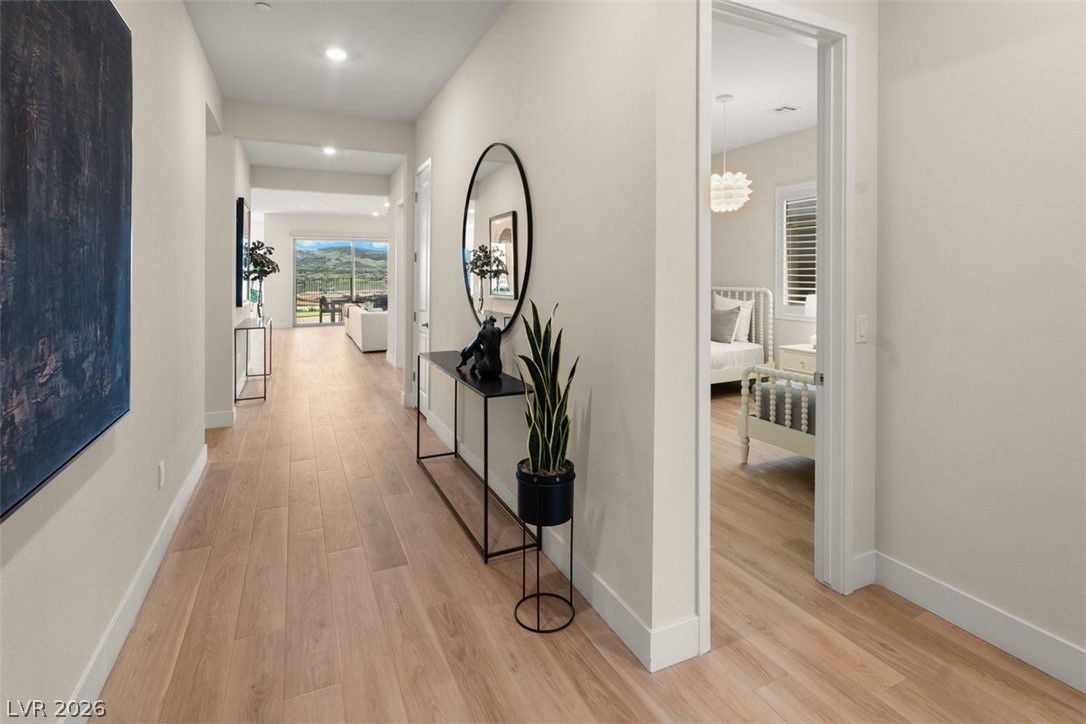
Furnished hallway with light wood flooring, a round mirror, and mountain views through the far windows.
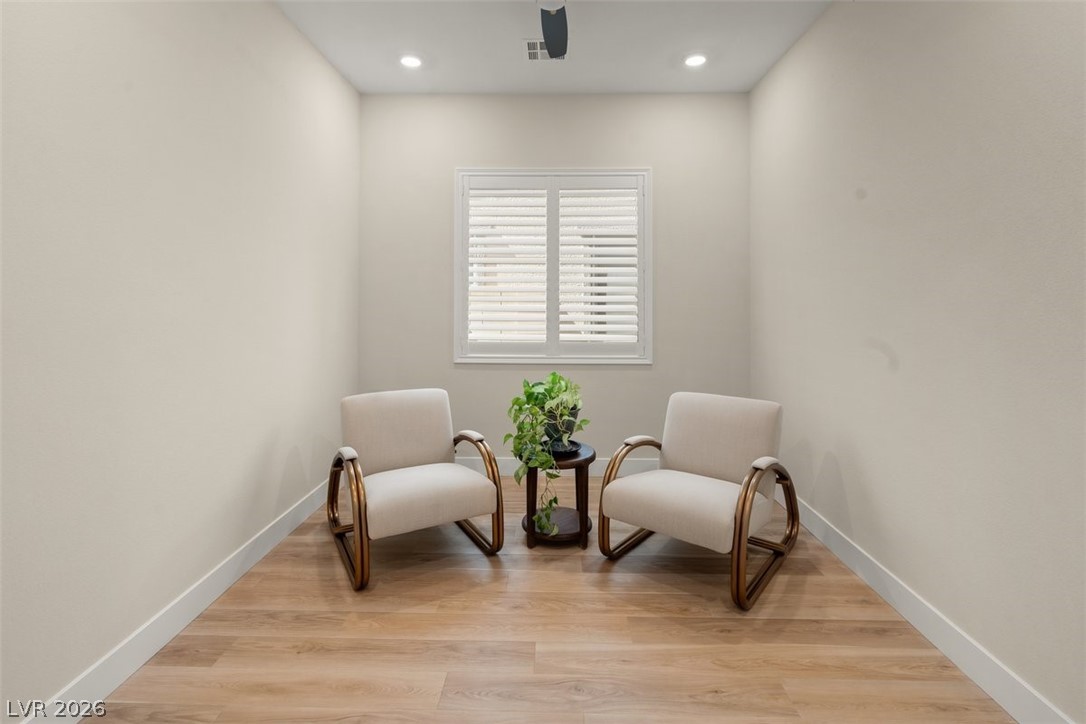
Sitting nook with two upholstered chairs, a small table, and a shuttered window.
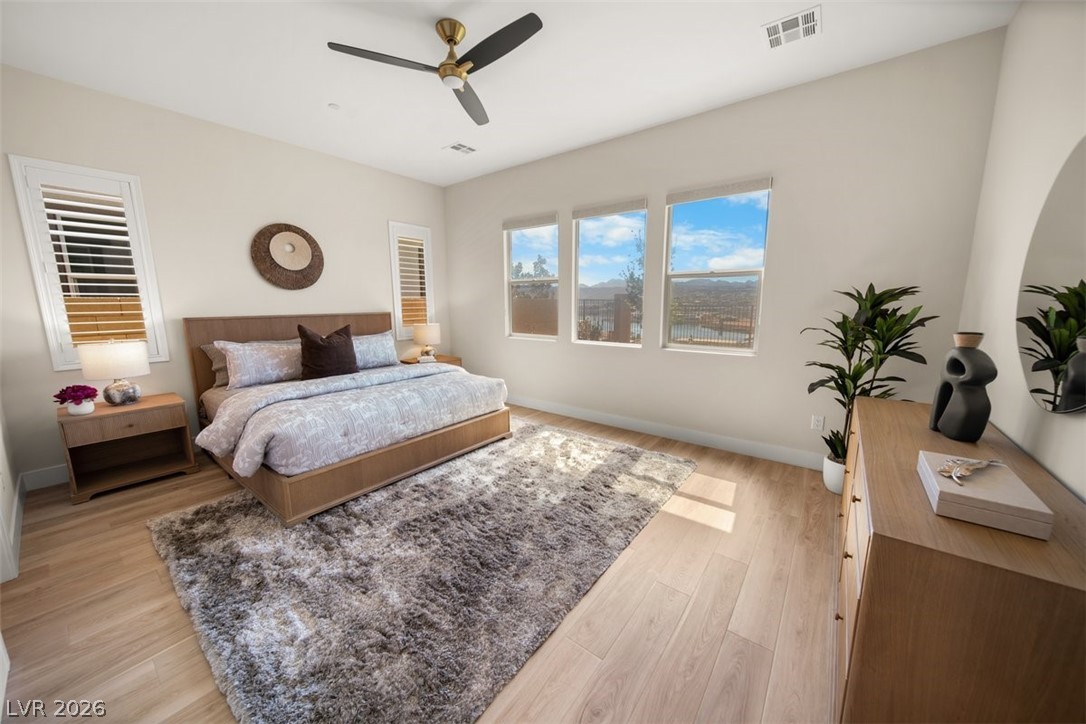
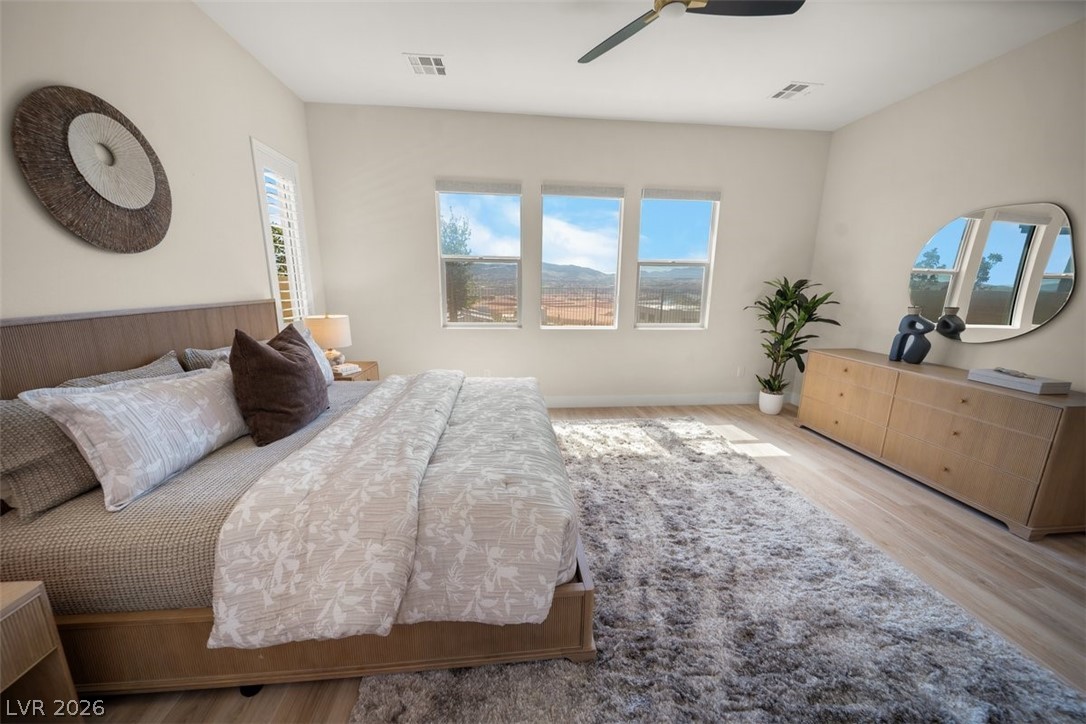
Staged bedroom with a low platform bed, gray rug, and three windows overlooking the landscape.
Primary bedroom with a king bed, neutral furnishings, and three windows overlooking the valley.
Aerial view of a stucco home with a tiled roof, paver driveway, and mountain backdrop.
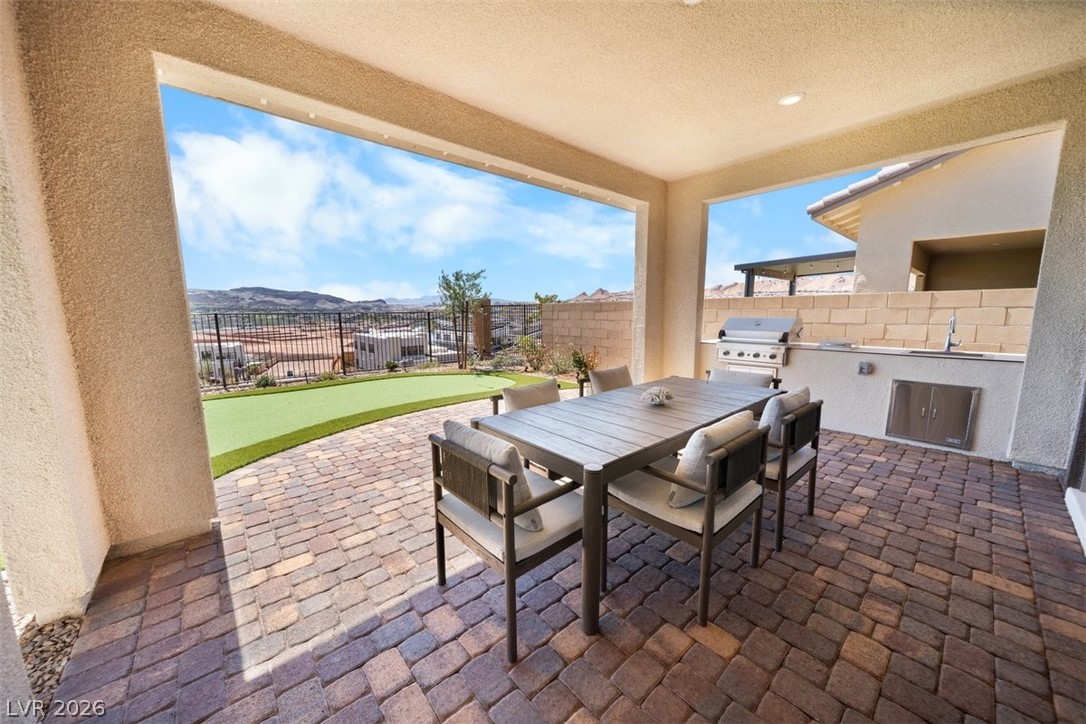
Covered patio with outdoor dining set, built-in grill, and mountain views.
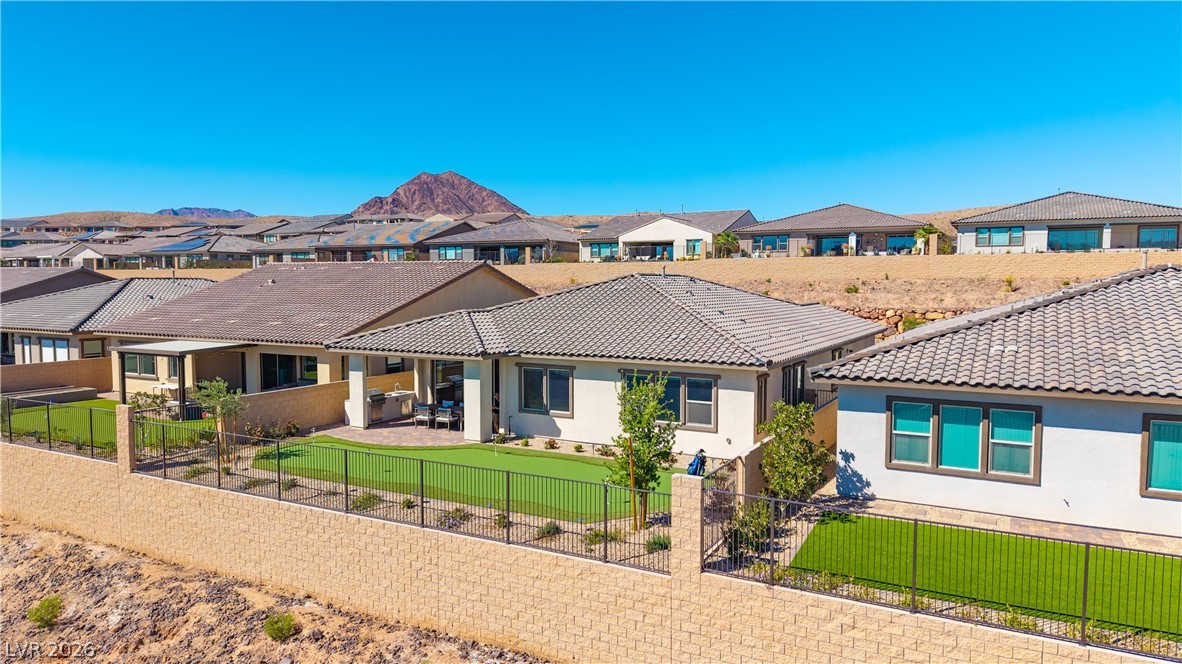
Backyard with artificial putting green, covered patio, outdoor grill, and golf bag.
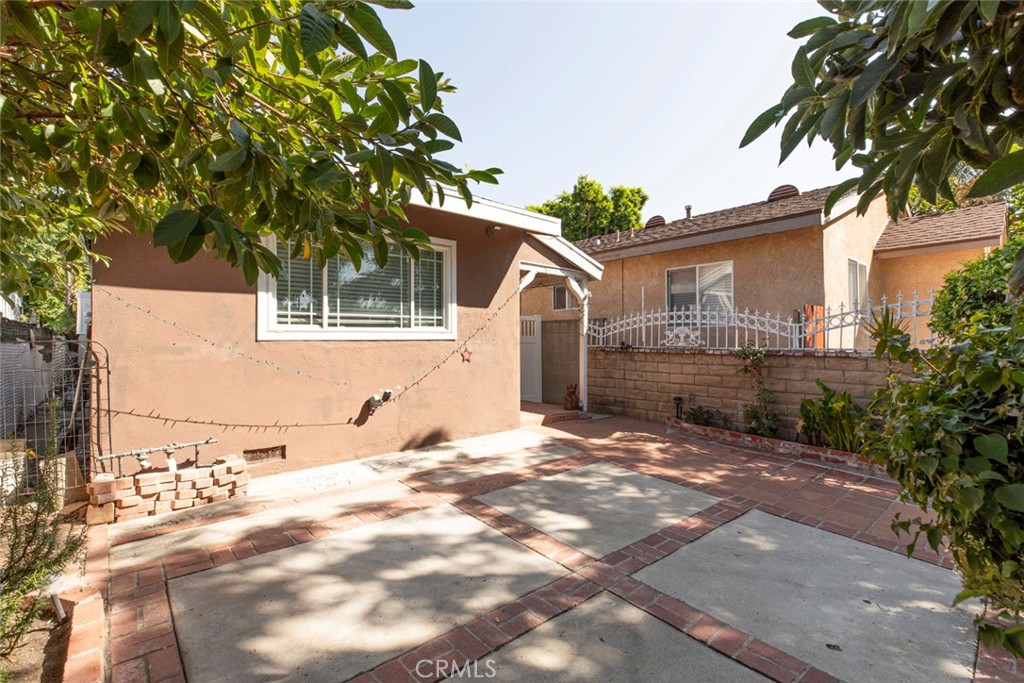
Single-story stucco home with a tiled roof, two garage doors, and desert landscaping.
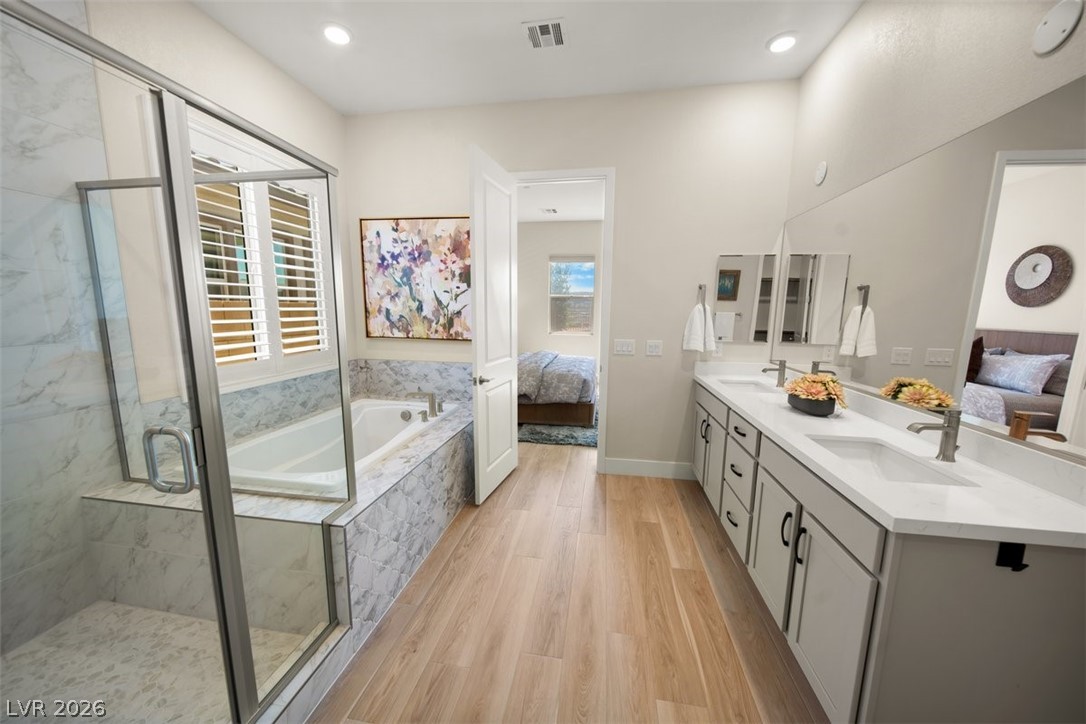
Bathroom with marble tub surround, glass shower, and long double-sink vanity.
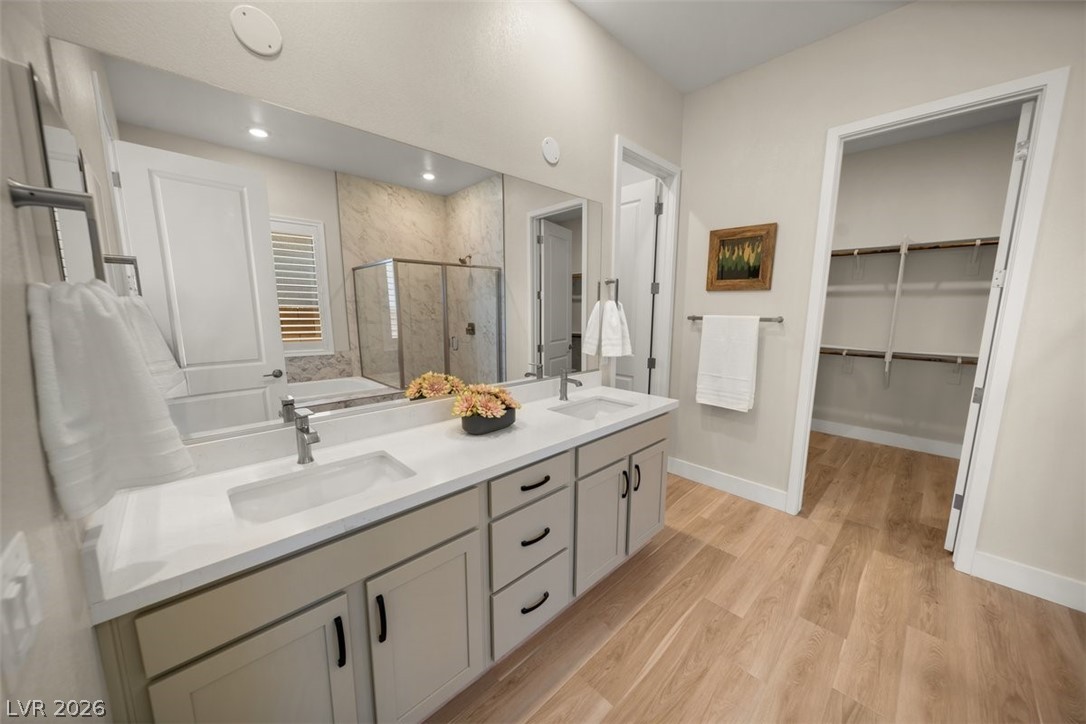
Bathroom with a double vanity, glass shower, and adjoining walk-in closet.
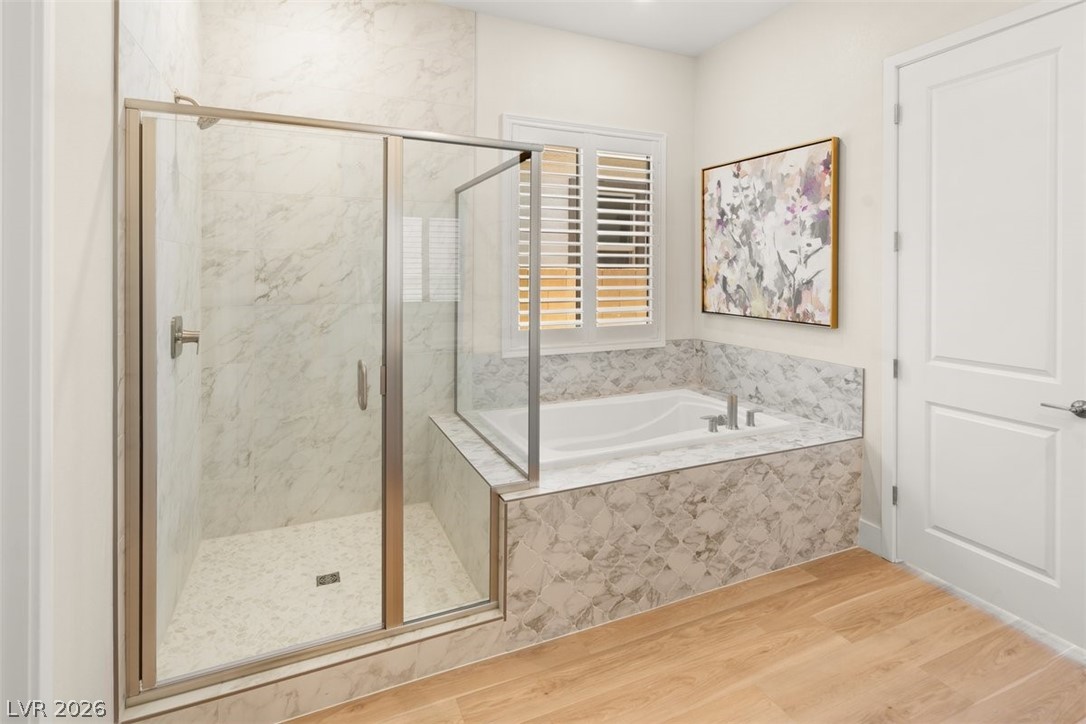
Bathroom with a glass-enclosed shower beside a marble-clad soaking tub and shuttered window.
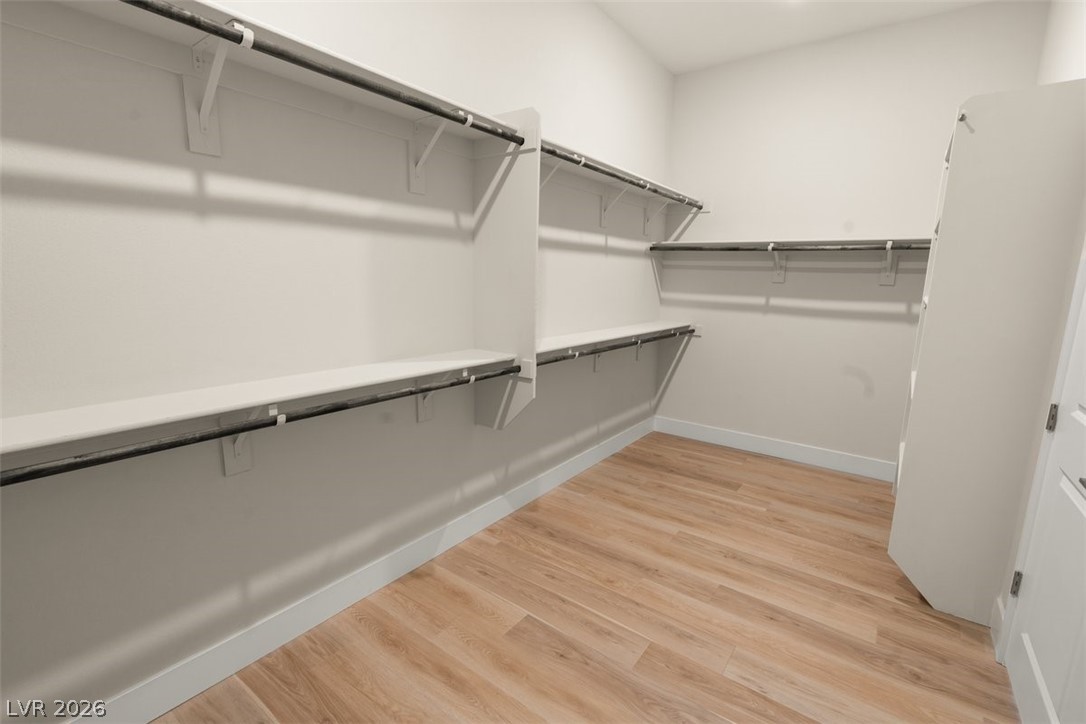
Walk-in closet with wraparound shelves, hanging rods, and wood-look flooring.
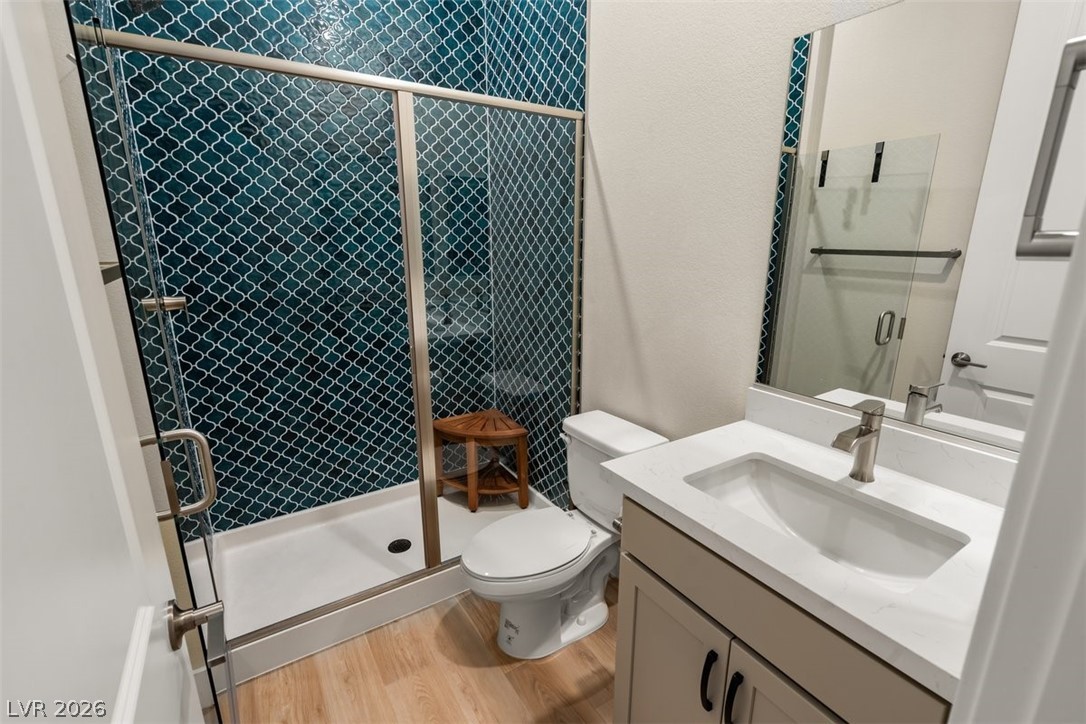
Bathroom with a glass-enclosed shower, teal patterned tile, white vanity, and wood-look flooring.
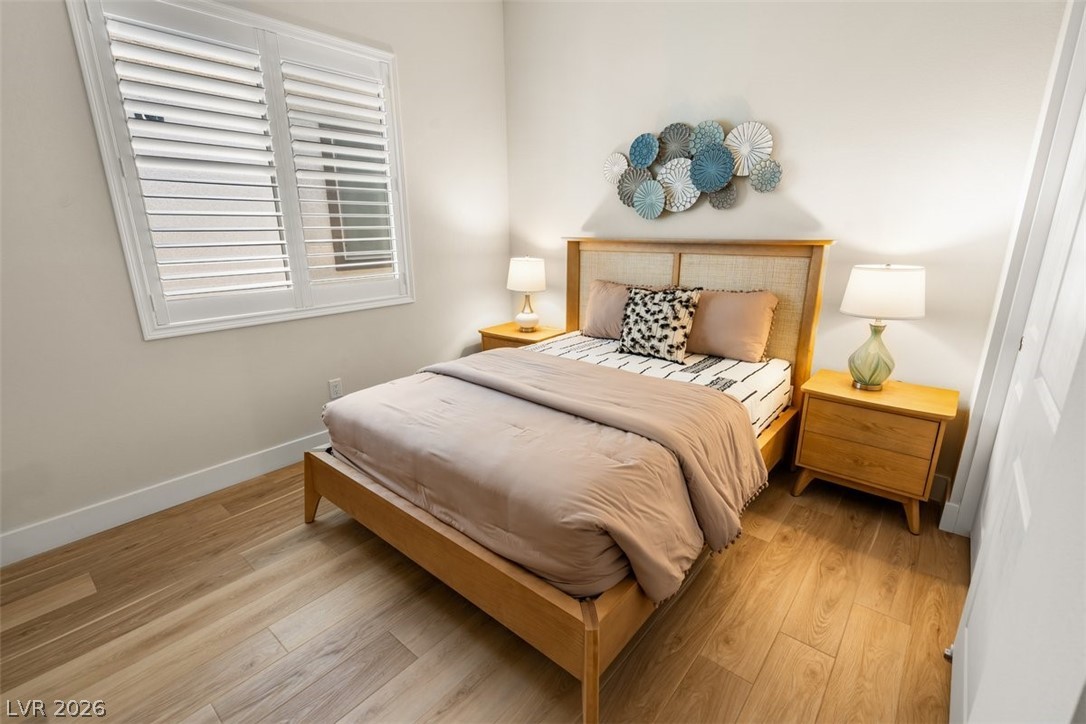
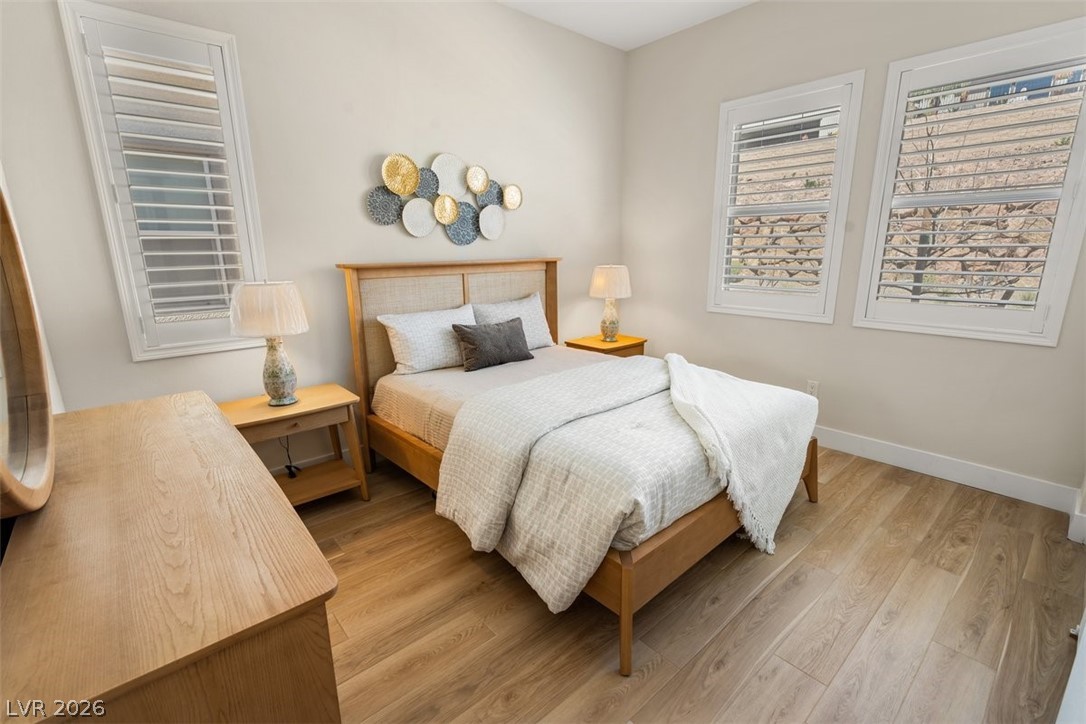
Bedroom with a wood bed frame, neutral bedding, shuttered window, and matching bedside tables.
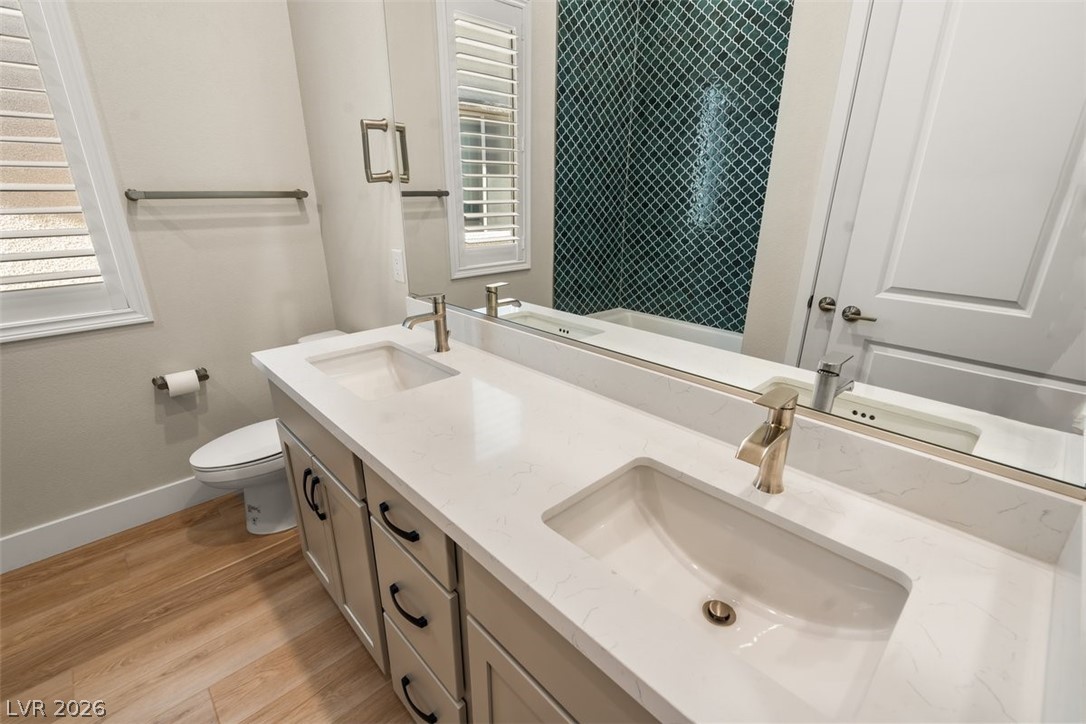
Bathroom with a double-sink vanity, teal patterned shower tile, and plantation shutters.
Staged bedroom with a wooden bed, light bedding, shuttered windows, and matching bedside tables.
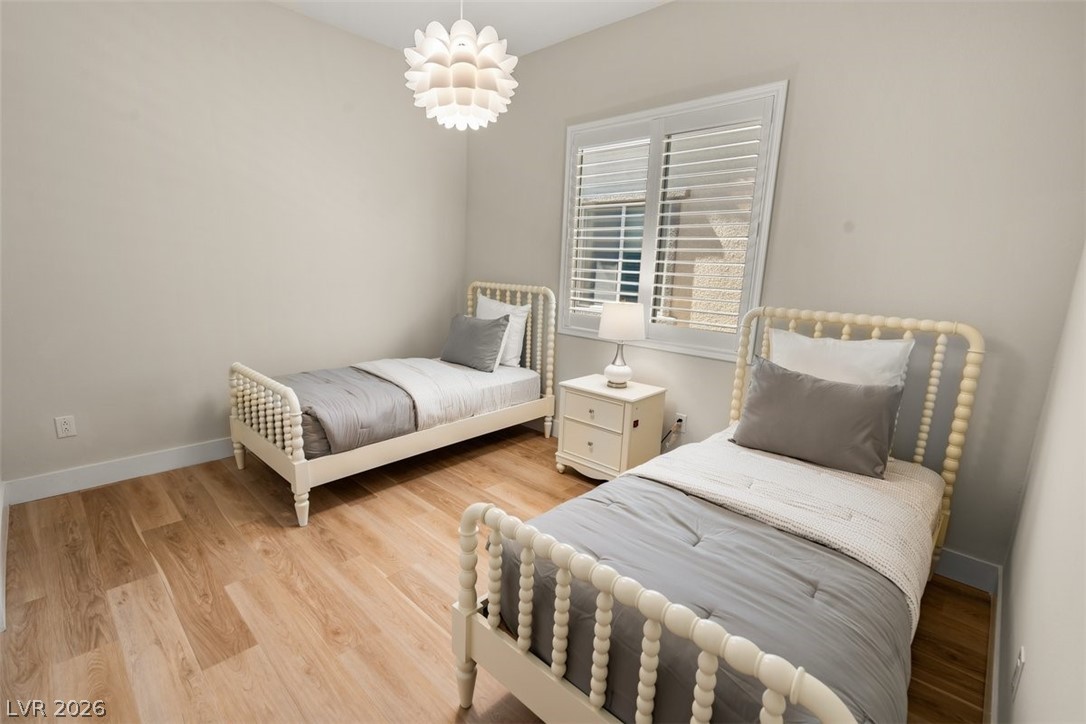
Bedroom with two matching cream spindle beds, gray bedding, and a shuttered window.
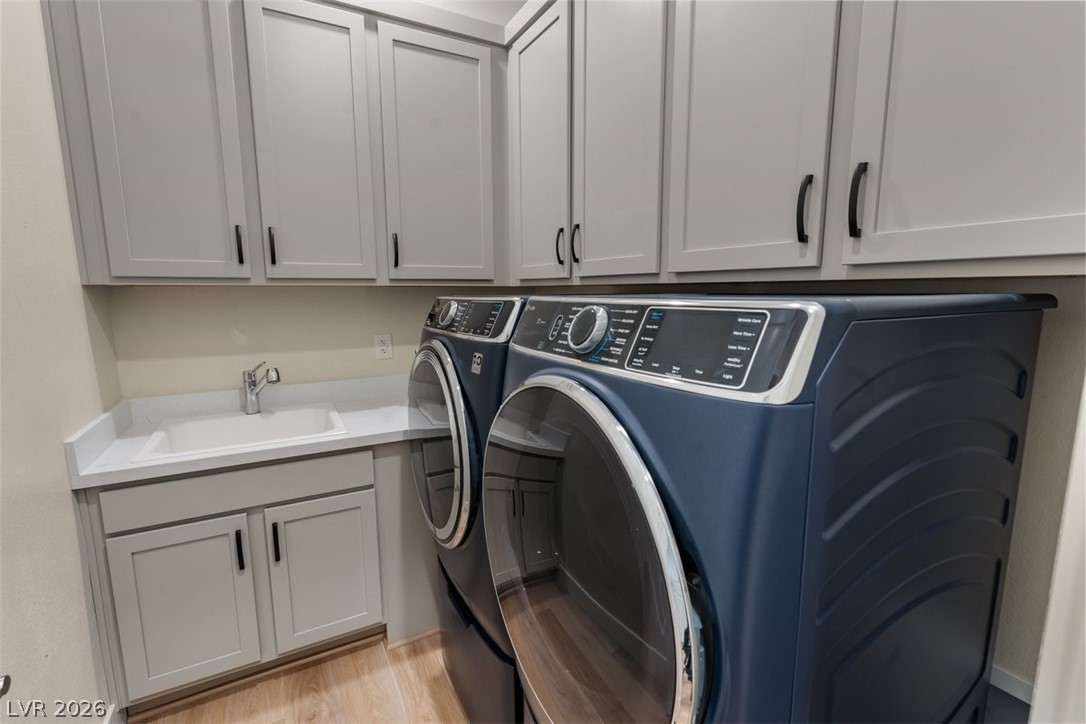
Laundry room with front-loading washer and dryer, utility sink, and white cabinets.
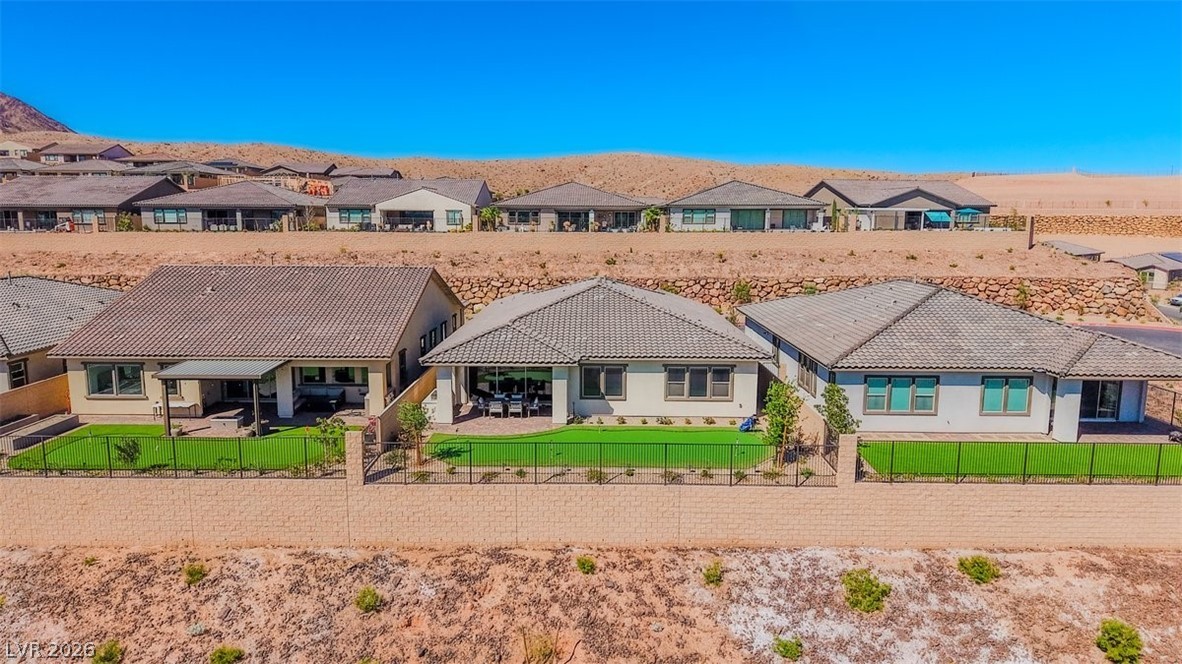
Aerial view of a Henderson home with a fenced turf yard, covered patio, and mountain backdrop.
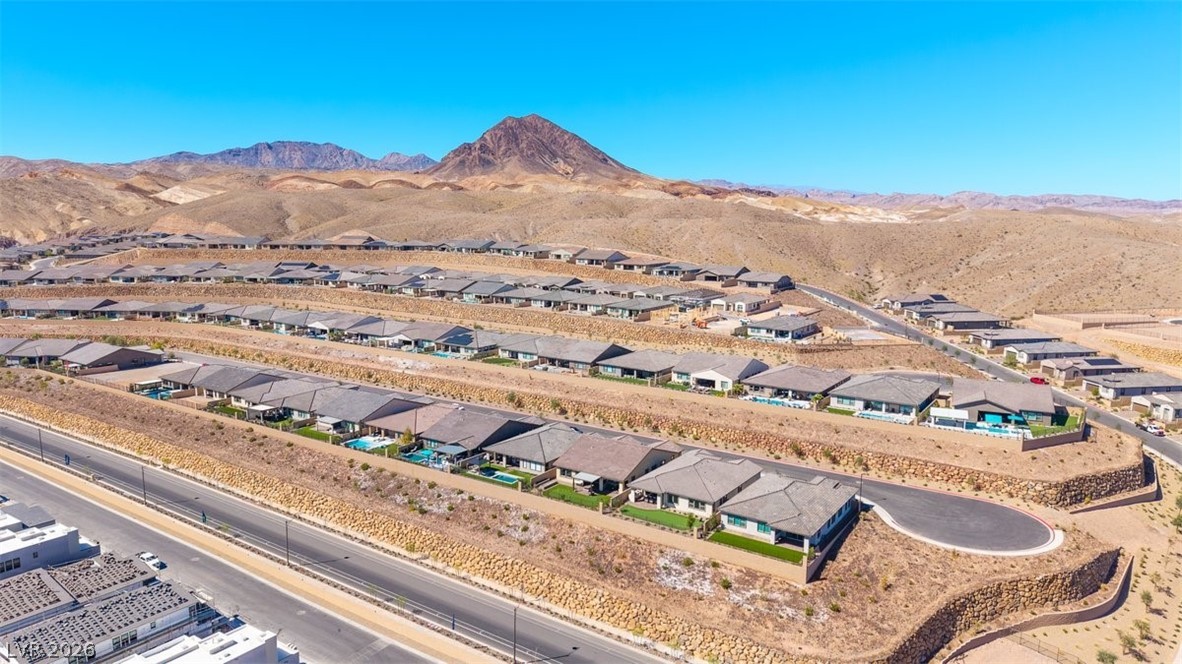
Aerial view of single-story homes with fenced green yards against a desert hillside.
Covered patio with outdoor dining table, built-in grill, artificial turf, and distant mountain views.
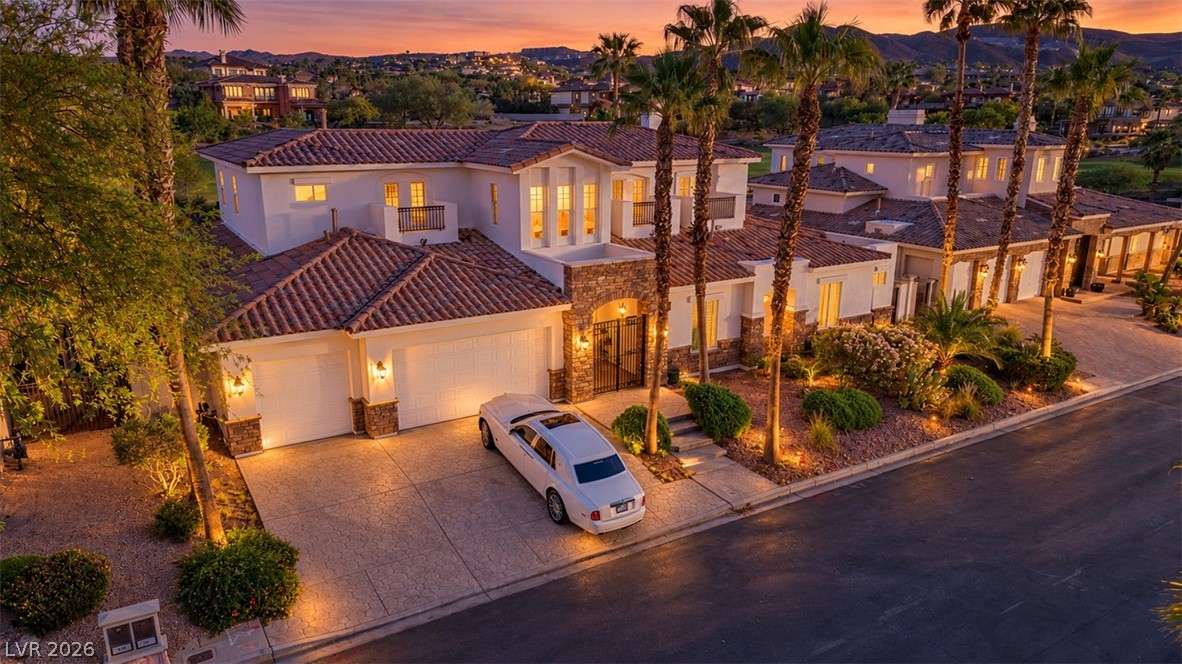
Aerial view of a stucco home with an illuminated entry and mountain backdrop at dusk.
Aerial view of a tiled-roof home with green turf beside a desert lot and residential streets.
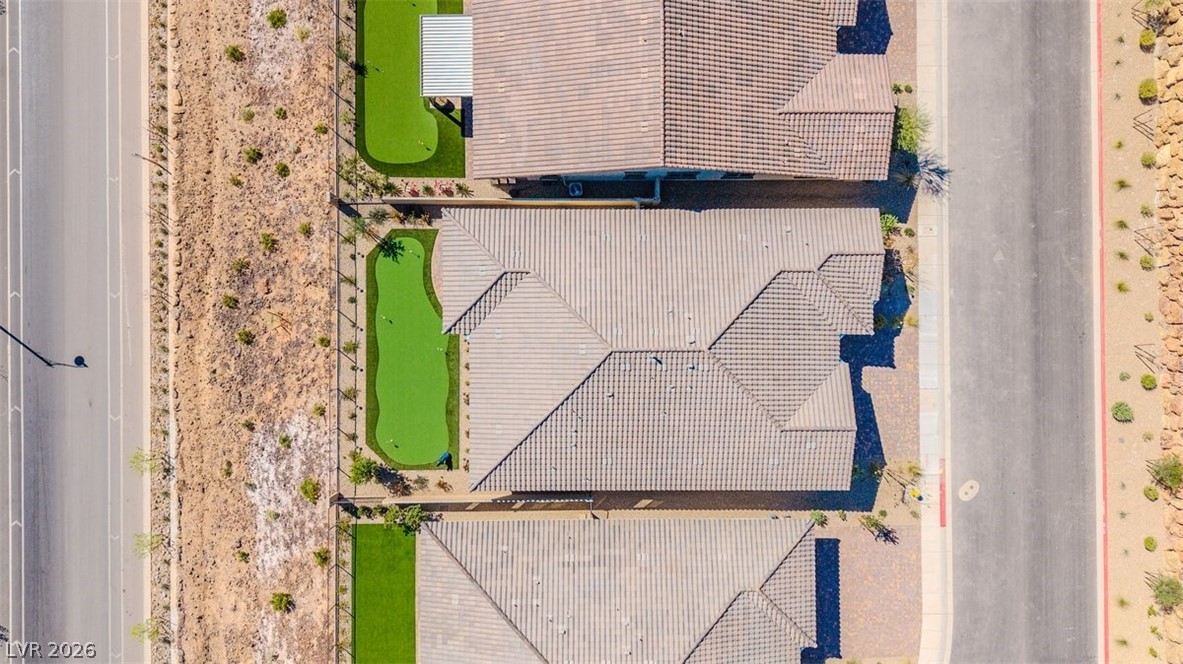
Aerial view of a backyard putting green beside a covered patio and tiled-roof home.
Aerial view of a hillside neighborhood with homes, winding streets, and desert mountains.
VIEW PHOTOS
Courtesy of BHHS Nevada Properties Prescindia A. Misch Listing Contact: (323) 448-8366 
$1,199,000

393 Faro Di Portofino Court

4 Beds 4 Baths 2,629 Sq.Ft. 7,405 Sq.Ft.

Description

SELLER MAY CONSIDER A CONCESSION toward a 2-1 temporary mortgage payment buydown, subject to negotiated terms, buyer qualification, lender approval and applicable loan program limits. Contact the listing agent for details! -- MOVE IN NOW. (NO HIDDEN BUILDER FEES OR PREMIUM LOT FEES! Assessment Paid in FULL!) Wake up to panoramic lake & mountain views, putt on your private green, grill at your outdoor kitchen, then stroll to the Lake Las Vegas Sports Club -- membership ($25K initiation value) TRANSFERS AT CLOSING. Enjoy 10 pickleball courts, resort-style pools, state-of-the-art fitness & a vibrant social calendar. Beyond the club: 320-acre lake w/ paddleboarding & yacht cruises, waterfront dining at the Village, golf & miles of scenic trails. Inside, the UPGRADES GALORE! Open-concept plan stuns w/ soaring ceiling-height cabinetry, quartz counters w/ full-height backsplash, LVP flooring, designer electric fireplace & private study. Spa-inspired baths w/ floor-to-ceiling tile & granite vanities. $15K+ premium appliances, whole-home shutters, UV shades, water softener & enhanced insulation included. Best of all: CITY UTILITY ASSESSMENT PAID IN FULL ($26K+), no special assessments -- every cost covered. No wait. No surprise fees for upgrades or premium lots. Just resort living at its finest, ready today!

Share Property

Location

393 Faro Di Portofino Court, Henderson, NV 89011

Status

For Sale
Cindi Misch

Cindi Misch

TITLE

Real Estate Professional

LICENSE

S0197959 NV & CA DRE# 01395250

Property Amenities

Interior
Laundry room Cabinets, Main Level, Laundry Room, Sink
Fireplace Electric, Great Room
Appliances Built-In Electric Oven, Dryer, Dishwasher, Gas Cooktop, Disposal, Microwave, Refrigerator, Water Purifier, Wine Refrigerator, Washer
Flooring Luxury Vinyl Plank
Total Bedrooms: 4
Half Bathrooms: 1
Three-Quarter Bathrooms: 1
Full Bathrooms: 2
Other Interior Features Ceiling Fan(s), Primary Downstairs, Window Treatments
Area & Lot
Total area 2,629 Sq.Ft.
Lot Area 7,405 Sq.Ft.
Living area 2,629 Sq.Ft.
MLS® ID 2808595
Year Built 2024
High School Basic Academy
Middle School Brown B. Mahlon
Elementary School Josh, Stevens,Josh, Stevens
View Description Lake,Mountain(s)
Architecture Styles One Story
Type Residential
Status For Sale
Exterior
Stories 1
Air conditioning Central Air, Electric
Heat type Central, Electric, Gas
Water Source Public
Garage Space 3.0
Security Features Gated Community
Sewer Public Sewer
Other Exterior Features Built-in Barbecue, Barbecue, Patio, Private Yard, Irrigation Sprinklers
Parking Attached, Garage, Private, Guest
Lot Features Drip Irrigation/Bubblers, Desert Landscaping, Landscaped, Rocks, Synthetic Grass, 1/4 Acre
Roof Tile
Utilities Underground Utilities
Finance
Sales Price $1,199,000
HOA Fees $153 monthly
Real Estate Tax $1,728 yearly
Covered patio with outdoor dining set overlooking a lake and mountains.

360 Virtual Tour

Take a tour of this property
Covered patio with outdoor dining set overlooking a lake and mountains.

Schedule a Showing

I would love to show you my beautiful property. Please select your preferred date and time below. I will be in touch shortly to confirm your appointment.

Schedule a Showing

I would love to show you my beautiful property. Please select your preferred date and time below. I will be in touch shortly to confirm your appointment.

Thank you for your interest in 393 Faro Di Portofino Court, Henderson, NV 89011. We are reviewing your request and will be in touch shortly!

Mortgage Calculator

Estimate your monthly mortgage payment, including the principal and interest, property taxes, and HOA. Adjust the values to generate a more accurate rate.

All estimates are provided for informational purposes only. Actual amounts may vary.
$0,000 Your Payment 20 15 65
$0,000 Your Payment

Lake Las Vegas | Private Desert Oasis

Lake Las Vegas, nestled just minutes from the Las Vegas Strip, is a master-planned community built around a man-made lake, offering a serene and upscale lifestyle that blends luxury with the natural beauty of the Nevada desert.

Work With Prescindia

Whether you are interested in a luxury estate, a condominium, or a pied-a-terre, Cindi is ready to show you the finest, most exclusive listings with an eye to your own particular taste and needs. You can rely on Cindi to help you realize the full potential of your luxury real estate investment while maintaining your confidentiality in the strictest fashion.